
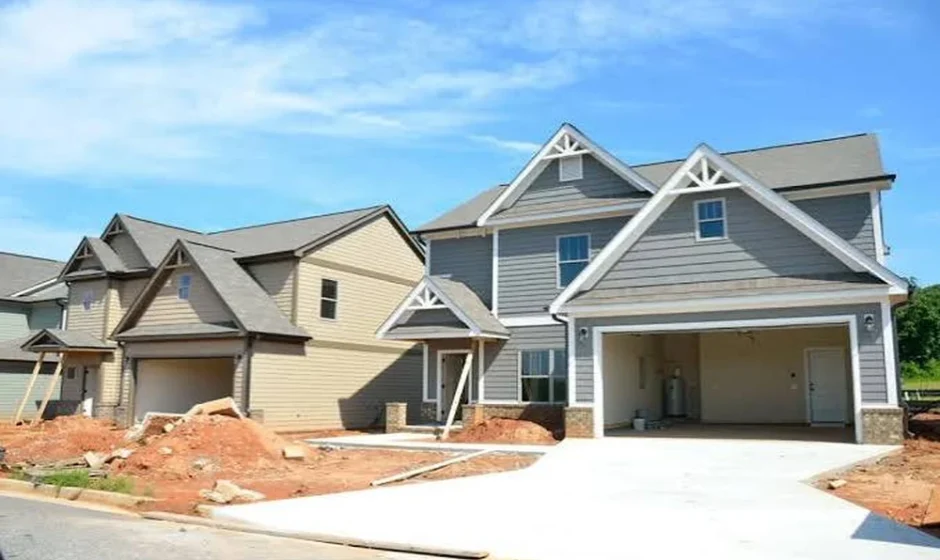

A comfortable home is shaped by more than its size or appearance. The arrangement of rooms, amount of natural light, quality of materials, storage options, and efficiency of everyday spaces all influence how people experience a property. For builders developing spec homes, smart design is especially important because the house must appeal to potential buyers whose individual preferences may not be known in advance.
Spec homes are built based on anticipated market demand rather than a specific buyer’s instructions. Builders therefore need to make practical design decisions that support different lifestyles while keeping construction costs under control. By combining thoughtful planning with modern features, builders can create homes that feel welcoming, functional, and attractive to a broad audience.
Design Around Everyday Living
The first principle of smart home design is to understand how people use their living spaces. A home should support daily routines, from preparing meals and relaxing to working, studying, and spending time with family.
Living rooms should have practical dimensions and flexible furniture arrangements. Kitchens need suitable work surfaces, storage, and convenient connections to dining areas. Bedrooms should offer privacy and enough room for essential furniture, while bathrooms should be easy to navigate and maintain.
Builders should also consider the movement between rooms. Poorly placed doors, narrow pathways, or awkward connections can make a property feel less comfortable than its floor area suggests. A carefully planned layout can improve usability without requiring a larger or more expensive structure.
The best design decisions are often those that make everyday activities easier without drawing unnecessary attention to themselves.
Make Natural Light a Priority
Natural light can influence how spacious, pleasant, and welcoming a home feels. Appropriately positioned windows can brighten rooms, connect indoor spaces with the outdoors, and reduce the need for artificial lighting during daylight hours.
Builders should consider the orientation of the property, the placement of neighboring structures, privacy, and local climate when planning windows. Larger windows may be attractive, but their suitability depends on heat gain, glare, insulation, and the home’s overall energy performance.
Window treatments, shading, and outdoor landscaping can help balance brightness with privacy and comfort. In warmer climates, carefully planned shading may reduce excessive heat, while in colder regions, suitable window performance can help maintain indoor comfort.
Natural light should be considered during the early design stages rather than treated as a decorative addition after the floor plan is finalized.
Create Flexible Spaces for Changing Needs
Modern households use their homes in different ways. A room may serve as a home office during the week, a guest bedroom on weekends, or a study area as children grow older.
Spec builders can make properties more adaptable by including flexible rooms, practical electrical outlets, suitable lighting, and furniture-friendly layouts. These features can broaden the home’s appeal without requiring extensive customization.
Open living areas can also support different furniture arrangements and social activities. However, openness should be balanced with privacy, noise control, and the need for separate functional zones.
For example, a home office may need to be positioned away from busy living areas. A quiet study corner might be more useful than a large shared space for households that need privacy for work or education.
Flexible design allows a home to serve different occupants over time, making it more practical for buyers with evolving needs.
Improve Storage and Organization
Insufficient storage can make even an attractive property difficult to live in. Buyers need space for clothing, household supplies, kitchen equipment, cleaning products, and seasonal belongings.
Builders can improve everyday convenience through well-planned closets, kitchen cabinets, pantry areas, bathroom storage, and utility spaces. The amount and type of storage should reflect the size and intended market of the property.
Storage should also be placed where it is useful. A pantry near the kitchen, a coat closet near the entrance, and laundry storage close to the washing area can make routines more efficient.
Built-in storage may add value when it is practical and well integrated into the design. However, builders should avoid sacrificing too much usable floor space for cabinets or closets that do not meet the likely needs of buyers.
Select Comfortable and Durable Materials
Materials influence comfort, appearance, maintenance, and long-term costs. Builders should consider how flooring, wall finishes, countertops, fixtures, and exterior materials will perform under normal use.
For example, flooring should suit the room’s purpose and expected traffic. Kitchen and bathroom surfaces should be appropriate for moisture and regular cleaning. Exterior finishes should be suitable for local weather conditions and maintenance expectations.
Color and texture can create a comfortable atmosphere without requiring expensive decorative features. A balanced palette, suitable lighting, and consistent materials can help different rooms feel connected.
Durability is especially important for spec homes because the builder is selecting materials before knowing the eventual owner’s preferences. Choices that are attractive, practical, and reasonably easy to maintain can appeal to a wider range of buyers.
Incorporate Energy Efficiency
A comfortable home should maintain suitable indoor temperatures without unnecessary energy consumption. Builders can consider insulation, window performance, efficient lighting, and appropriate heating and cooling systems during the planning process.
The most suitable features depend on the climate, local building standards, property design, and project budget. Energy-efficient appliances and well-planned ventilation may also support everyday comfort and operating efficiency.
Builders should evaluate these features as part of the complete design rather than adding them only for marketing purposes. Installation quality matters, and performance claims should be based on the actual equipment and specifications used.
Buyers may appreciate clear information about the home’s energy-related features because it helps them understand what is included and how the property is designed to perform.
Use Technology Where It Adds Value
Smart technology can improve convenience when it solves a genuine problem. Depending on the intended market, useful provisions may include reliable internet connectivity, appropriate electrical infrastructure, smart thermostats, doorbell cameras, or basic security systems.
Not every property needs an extensive automated system. Complicated technology can increase costs, create maintenance requirements, and become less useful if it is difficult to operate or no longer supported.
Builders should select features that are reliable, easy to understand, and appropriate for the target buyer. They should also explain what is included in the sale and whether subscriptions or additional equipment are required.
Good design prioritizes the resident’s experience rather than the number of technological features installed.
Balance Smart Design With Construction Costs
Spec builders must ensure that design improvements fit the project’s financial plan. A feature may be attractive in isolation but unsuitable if its cost cannot be justified by buyer demand or the expected sale price.
A practical approach is to prioritize essential quality and functionality first. Structural integrity, appropriate building systems, a usable floor plan, and compliance with local requirements should take precedence over decorative upgrades.
Builders can then evaluate optional features according to their cost, durability, and likely appeal. Standardized plans and carefully selected materials may improve consistency across projects, provided they remain suitable for the specific site and market.
Planning spec home construction involves more than designing a visually attractive property. Builders must consider construction expenses, financing, anticipated demand, and the possibility that a completed home may take time to sell.
A realistic budget helps ensure that smart design supports both buyer satisfaction and financial viability.
Understand the Importance of Location
Comfort depends partly on what surrounds the property. Access to workplaces, schools, shops, public transportation, parks, and essential services can influence how convenient daily life will be.
Builders should study the neighborhood and consider how the home’s design fits its surroundings. Outdoor areas, window placement, entrances, parking, and privacy should be planned with the site in mind.
The most suitable design for a compact urban lot may differ from the best option for a suburban property with more outdoor space. Adapting the layout to the location can make the home more practical and competitive.
Conclusion
Smart design helps spec homes deliver comfort, functionality, and lasting appeal. Thoughtful floor plans, natural light, flexible rooms, practical storage, durable materials, energy efficiency, and useful technology can improve everyday living without relying on unnecessary luxury features.
For builders, the challenge is to combine these benefits with local market research and realistic financial planning. The goal is to create a home that feels comfortable to live in, is attractive to prospective buyers, and remains within the project’s budget.
By focusing on genuine household needs and making deliberate design choices, builders can develop spec homes that stand out for their practicality and quality. Resources from builderfinance.com can also help builders understand the planning and financial considerations associated with speculative residential construction.